
View Capabilities
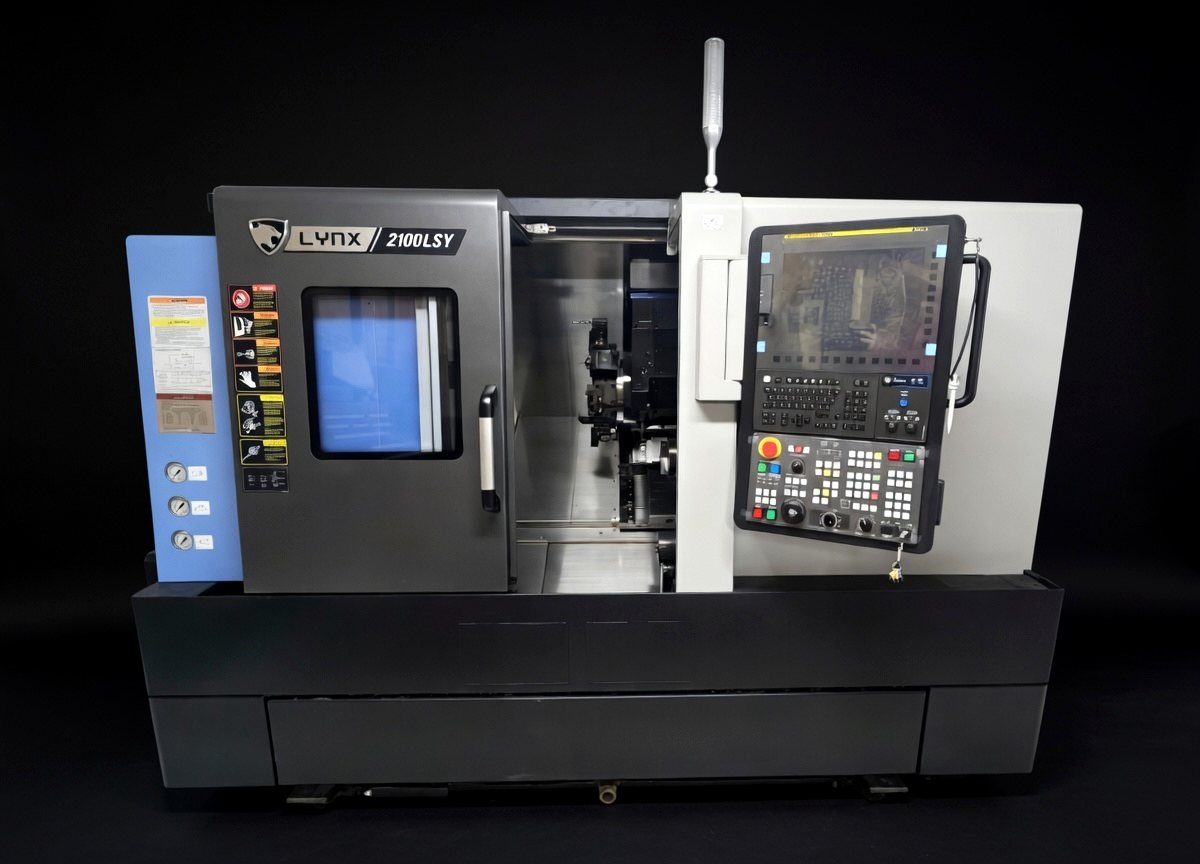
No job is too tough for our Lynx
With sub-spindle capability we turn parts that would normally take several operations into a single one-and-done program. The machine controls part position rather than an operator, to well below 0.001" accuracy.
A parts ejector places the finished component onto a conveyor at the end of the cycle, so it goes straight to washing and tumbling without being handled — removing another chance for operator error.
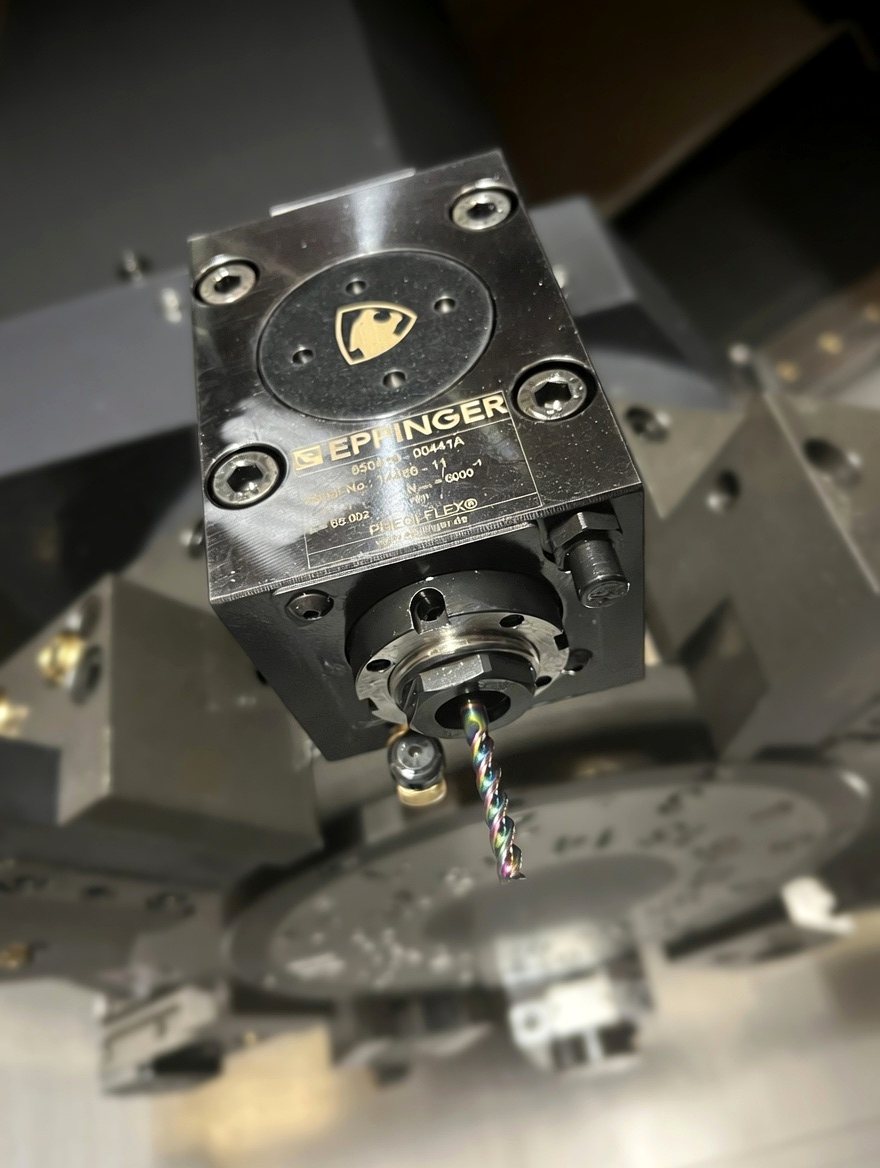
The Y-axis combined with live tooling allows geometry a two-axis lathe cannot reach: machined pockets, off-centre tapping and 3D profiling.
Milling and drilling without leaving the lathe
Live tooling turns the turret into a milling head. Cross-drilling, tapping off centre and profiling all happen in the same setup as the turning, on the same datum.
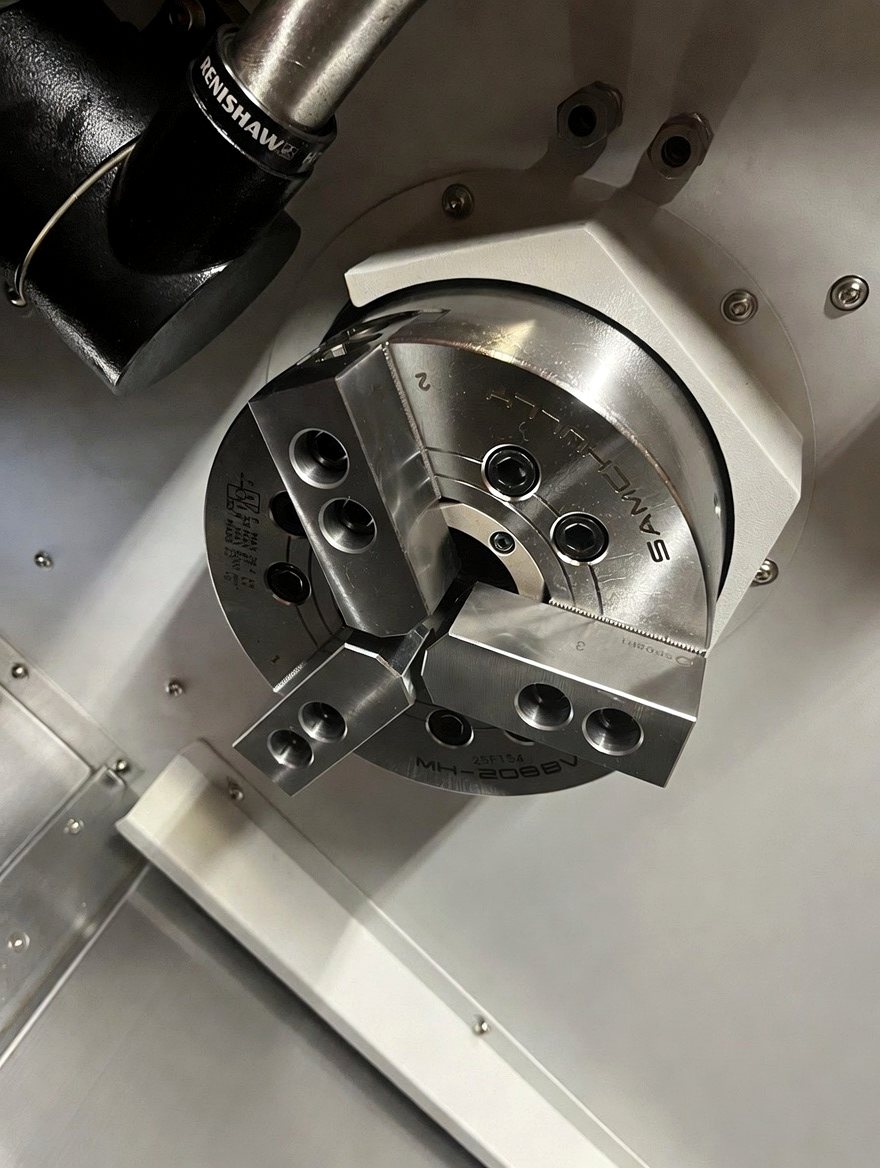
Workholding is a Samchully power chuck, with a Renishaw probe in the machine for setting and checking without breaking the cycle.
CAD/CAM programming and design
- Ten years of experience in CAD design and CAM programming
- Blueprint reading, analysis and design optimisation
- Fixture and tooling design for efficient, repeatable production
Prototype development
- Rapid prototypes from concept to first article
- 3D resin printing support for fitment and design validation
- Scalable, flexible scheduling with quick turnaround
Every part is inspected before it leaves
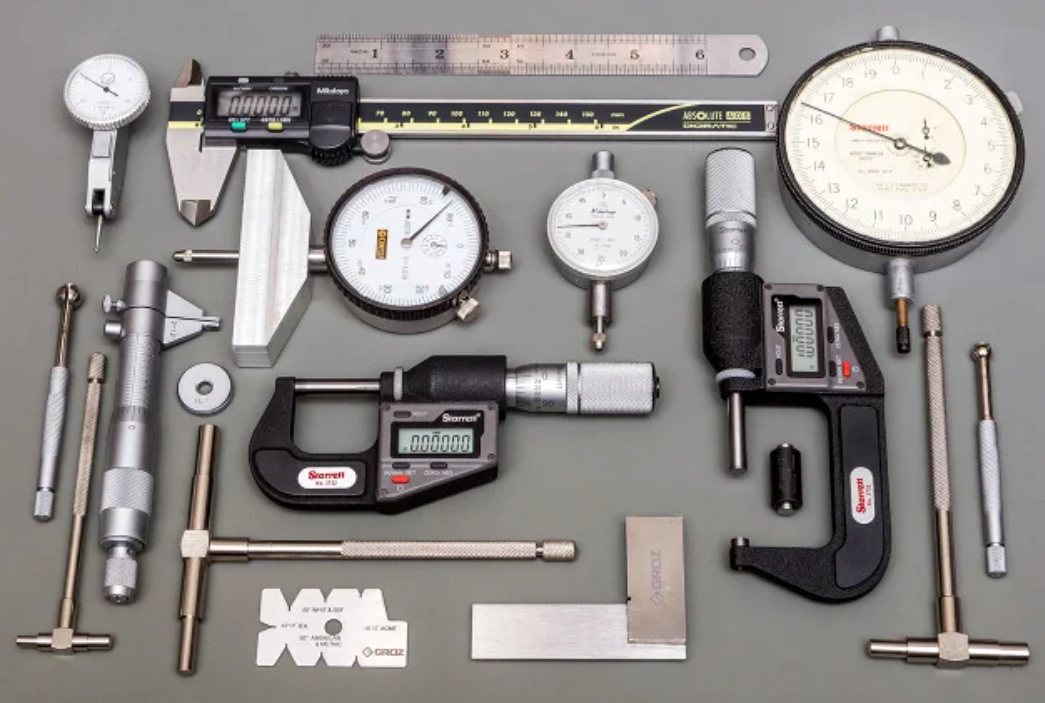
A full suite of metrology equipment, and the person who ran the part is the person who measures it. Quality is never outsourced.
- Digital micrometers, calipers and bore gauges
- Height gauges and surface plates for dimensional inspection
- Surface roughness testers, Ra verified
- Optical comparators and thread gauges
- First-article inspection reports and in-process checks
- Full traceability and documentation on request
Deburred here, coated by finishers we have already vetted
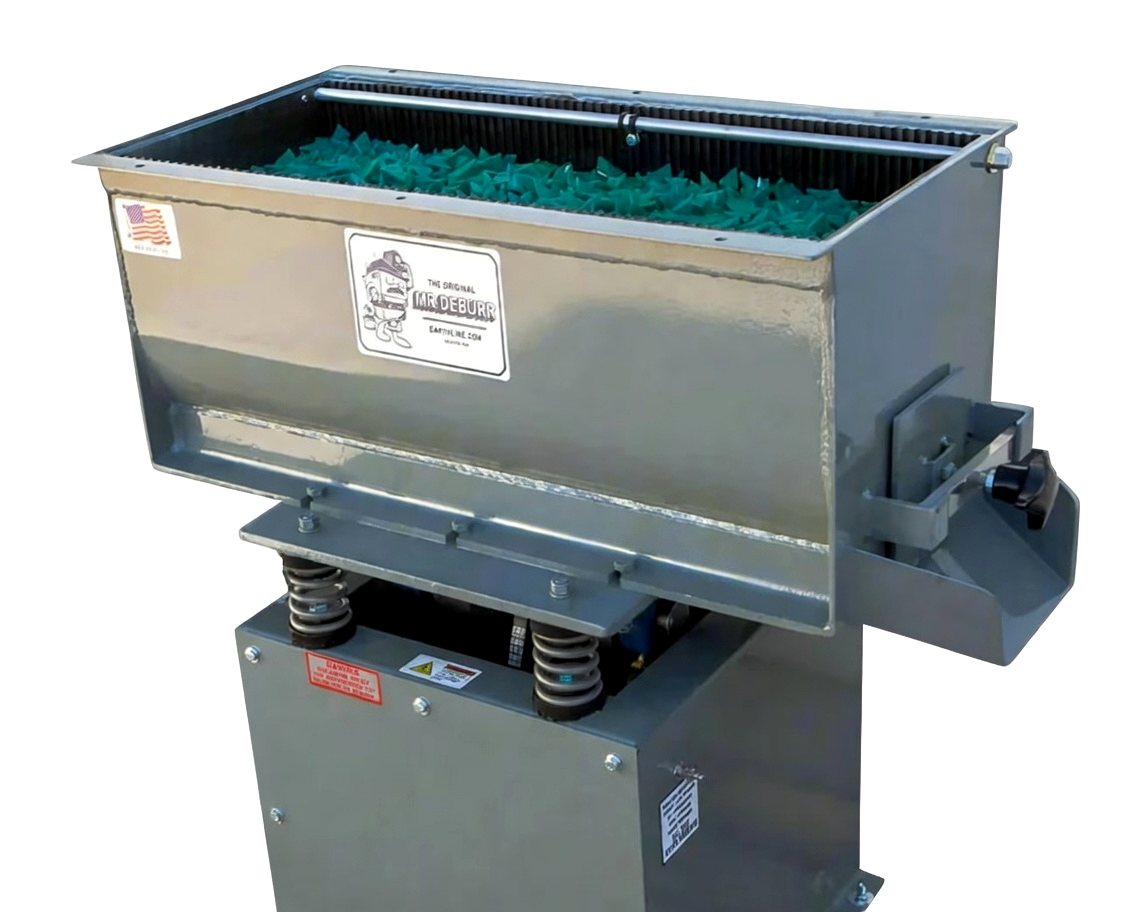
Parts come off the machine, go through vibratory tumbling and media blasting in house, and are inspected before they leave.
We do not plate or coat here. Vetting a quality finisher is tiresome and expensive, so we have done that work and you do not have to — these run through suppliers we already use.
- Type II Anodising
- Type III Anodising
- Chem-film (clear type II)
- Passivation
- Teflon
- Rack & Barrel Zinc
- Black Oxide
- Black E-Coat
- Air Hardening
- Ion Nitride
- Steam Oxide
- Oil Grade Carburising / Hardening
All services supplied with certification on request.
Think it fits?
Send a model or a print and you will have pricing and a lead time the same day.
Start a quote